

Ledgemere Country75 Meeting House Path 75Ashland, MA 01721
Mortgage Calculator
Monthly Payment (Est.)
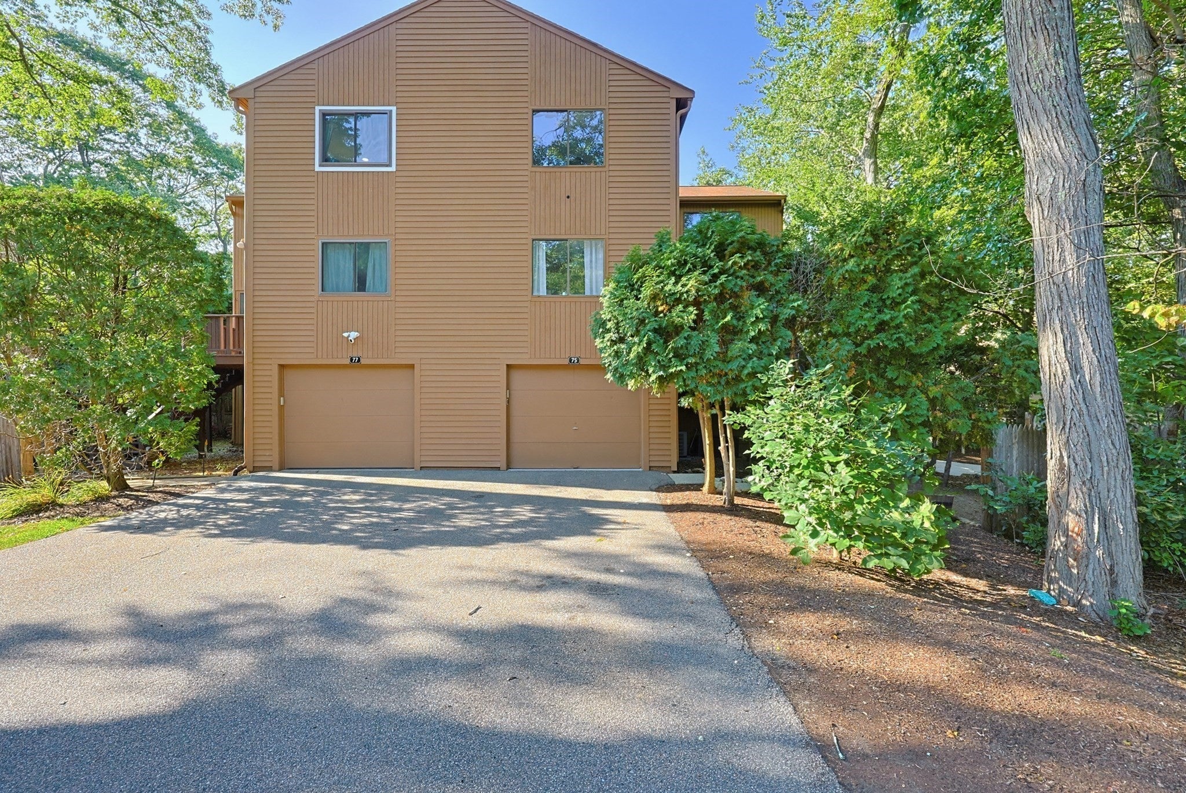
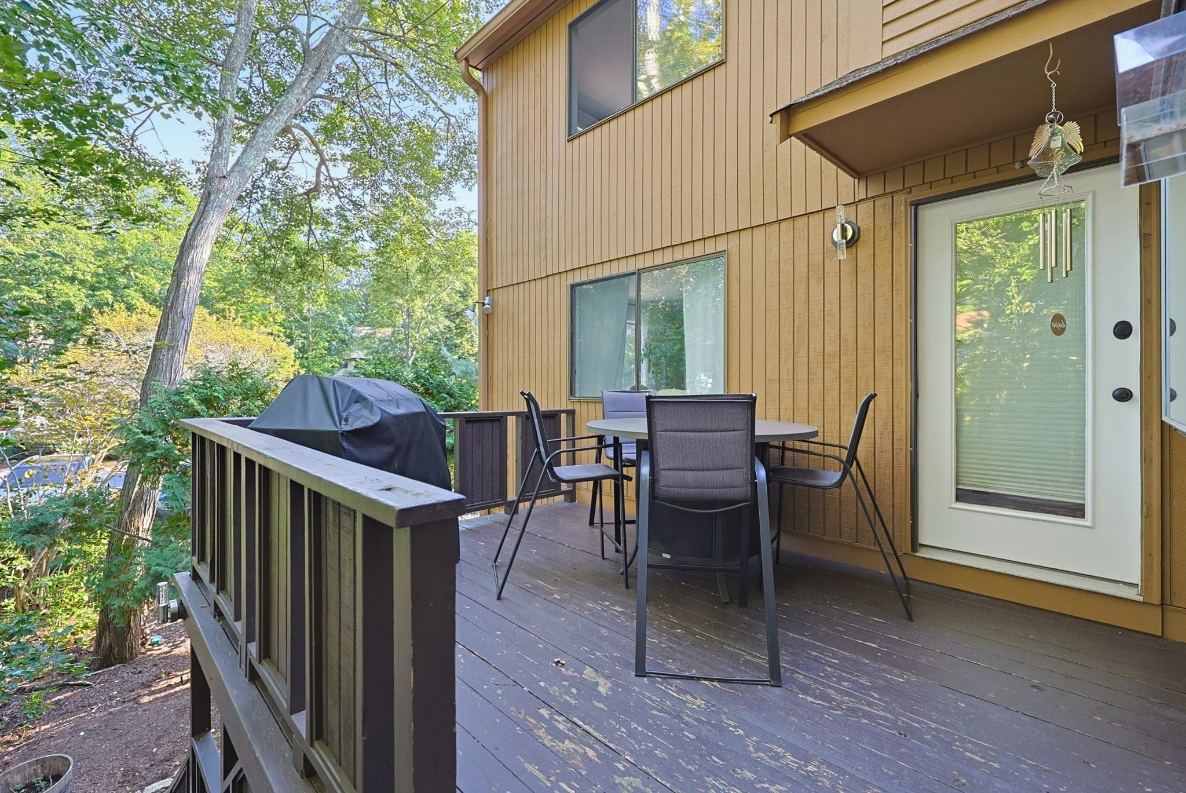
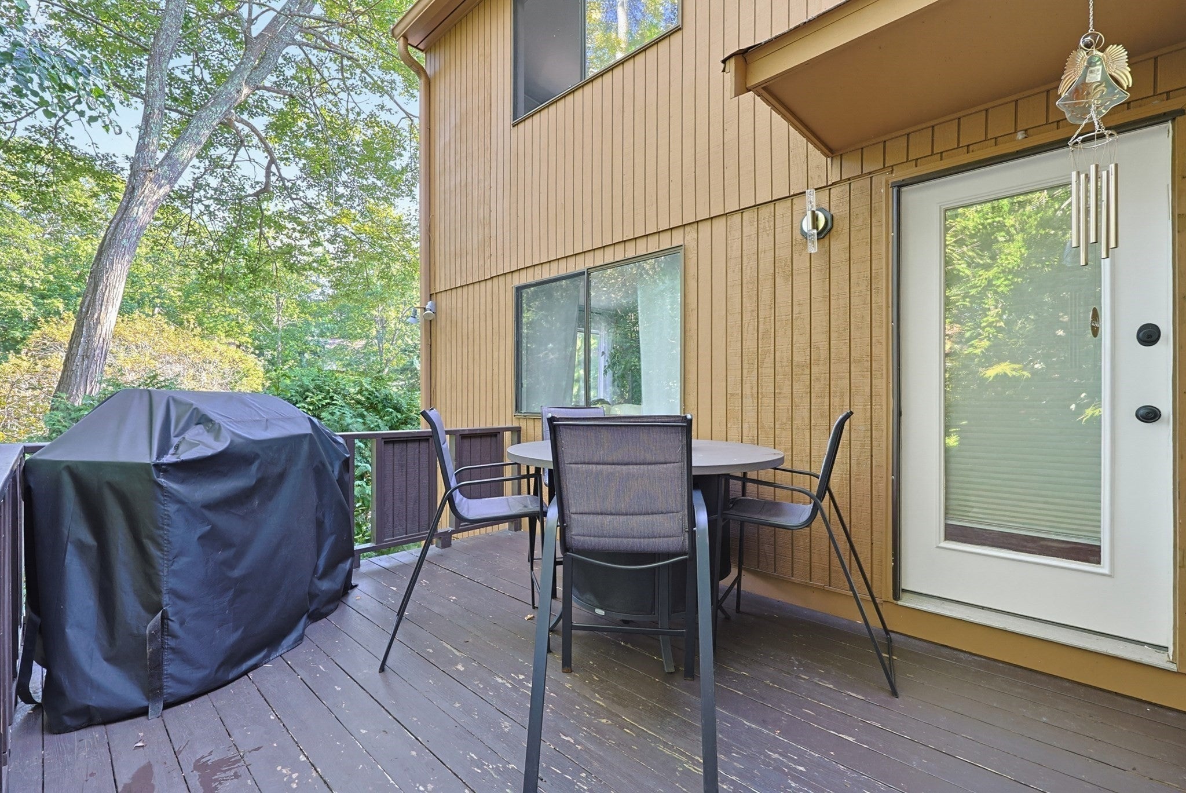
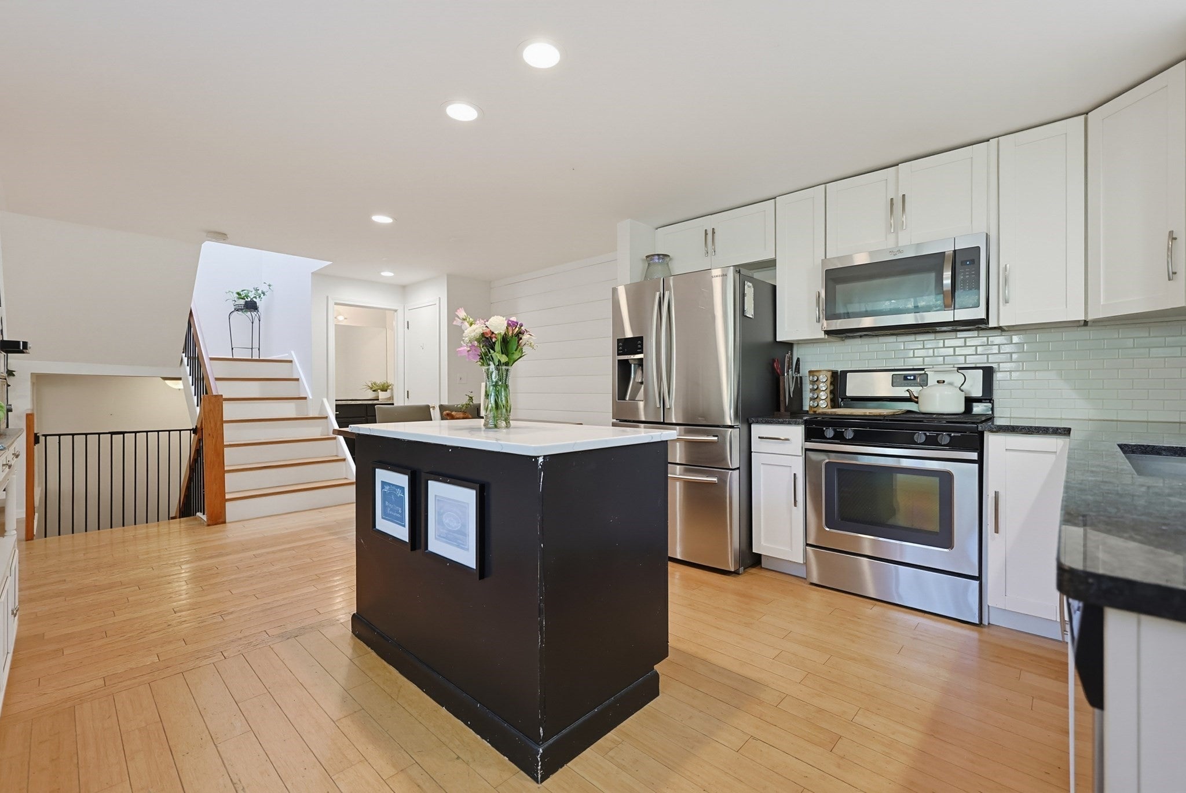
Enter an interest rate to see your estimated monthly payment.Welcome home to this inviting end-unit townhouse-style condominium tucked away in the Ledgemere Country Condominium community! Offering three levels of living, this home combines thoughtful updates, flexible space and a convenient Ashland location.Hardwood floors flow throughout the main and second levels. The kitchen features a center island, Corian and granite surfaces, stainless steel appliances, subway tile backsplash and a charming greenhouse window. The open layout connects the kitchen to the dining and living areas, while a half bath with granite vanity and linen/coat closet completes the main level.Upstairs you'll find two generously sized, light-filled bedrooms with ample closet space and a full bath featuring an oversized Corian vanity.The lower level offers flexible bonus space with built-in bookcases—perfect for a home office, den, art studio or hobby room. The attached garage features a decorative epoxy floor, built-in workbench and additional under-stair storage.Enjoy a private, shady deck, plus an included washer and dryer. Major updates include a new furnace, condenser and hot water tank, along with a whole-house salt-tank water filtration system.Conveniently located with easy access to major routes, shopping and restaurants, this end-unit townhouse offers the space, updates and location you've been looking for in Ashland!
| 2 weeks ago | Listing updated with changes from the MLS® | |
| 4 weeks ago | Listing first seen on site |

The property listing data and information, or the Images, set forth herein were provided to MLS Property Information Network, Inc. from third party sources, including sellers, lessors, landlords, and public records, and were compiled by MLS Property Information Network, Inc. The property listing data and information, and the Images, are for the personal, non-commercial use of consumers having a good faith interest in purchasing, leasing or renting listed properties of the type displayed to them and may not be used for any purpose other than to identify prospective properties which such consumers may have a good faith interest in purchasing, leasing or renting. MLS Property Information Network, Inc. and its subscribers disclaim any and all representations and warranties as to the accuracy of the property listing data and information, or as to the accuracy of any of the Images, set forth herein.
Last checked 2026-09-23 09:32 AM UTC